WAF 2026 Shortlisted – Roma St Canopies
Our vision for a more connected, sustainable and people-focused city
We’re excited to announce that bureau^proberts Roma Street Canopies concept has been shortlisted for the World Architecture Festival (WAF) 2026 in Fort Lauderdale, Florida. The concept, shortlisted for the “WAF Future Projects – Urban Design” category , reimagines Brisbane’s rail corridor as a green civic spine.
A vision for a more connected, sustainable and people-focused city, we look forward to sharing the concept on the global stage. Congratulations to our project team on this recognition.
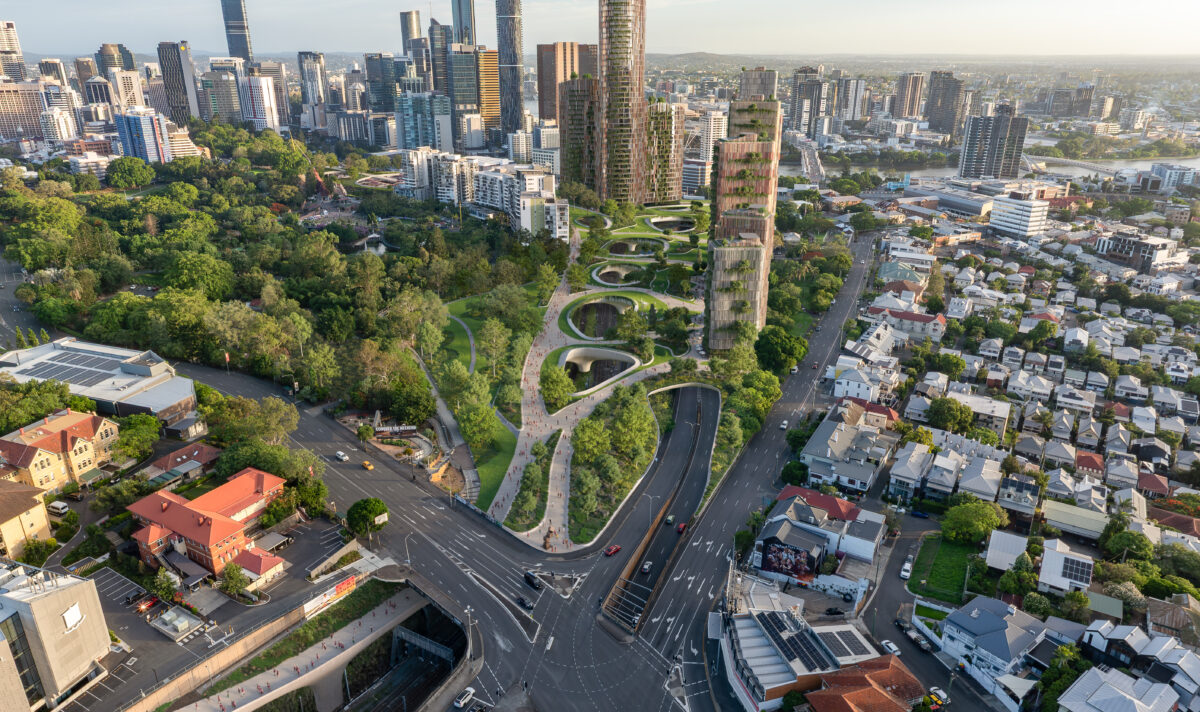
The proposed Roma Street Canopies looks to embed a green spinal network within Brisbane city and create a pedestrian gateway to vibrant hubs, pinned as key venues for the 2032 Olympic Games. Appearing as a fluid and open expansion of the natural landscape, The Canopies offers 8.5 hectares of green space to the city and enable more than 1,000 apartments, hotels, and facilities to be built on and around the site. The pathways rise atop the existing Roma Street Train Station. Whilst integral to the city’s industrialisation in the late 19th century, the railway yard severed the CBD from Spring Hill and South Brisbane – these divisions only solidifying as Brisbane continued to urbanise. The proposed walkable planes are a sustainable, accessible solution to the city’s division, stitching together these previously detached nodes.
An expansive vertical ecosystem, the proposal brings sustainability and accessibility to the forefront Brisbane’s development. The verdant bridges would form a linked precinct, connecting the CBD to key Olympic venues, such as Victoria Park and Suncorp Stadium. In doing so, it optimises access to new public transport infrastructure, like the Cross River Rail, reducing the city’s reliance upon cars and contributing to a healthy, walkable city. Due the Victoria Park stadium development for the Olympic Games, inner-city Brisbane will lose a valuable portion of its greenspace. This proposal brings a new verdant offering to the city, by utilising currently disused land to fund the project, and in turn creating opportunity for new housing and workplaces.
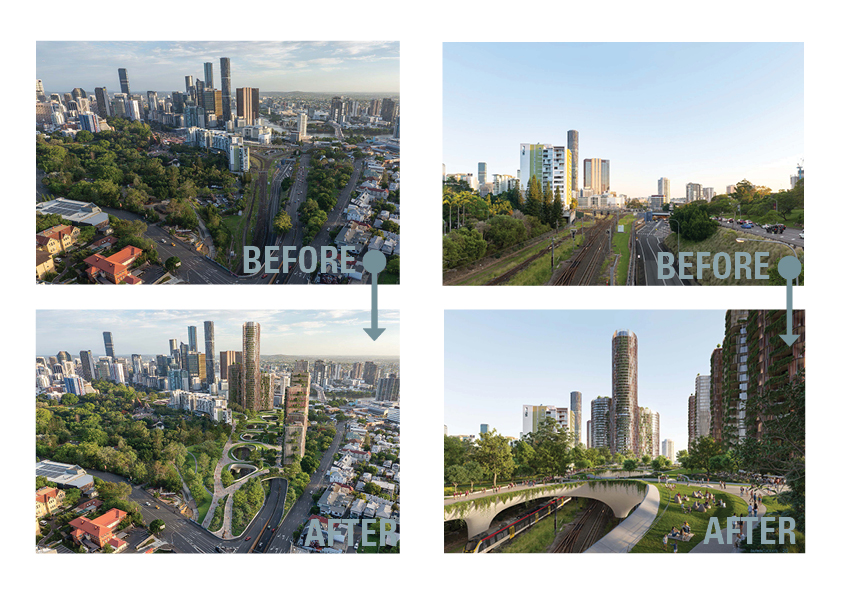
The Canopies’ open, landscaped form activates this outer edge of the city, while the detailed design elements acknowledge the cultural significance of the land. Prior to European settlement, York’s Hollow and the wetlands of Barrambin (The Windy Place) were central to the lives of the inhabitant Turrbal people. A place of ceremony, trade, and gathering, this region held reverence for the community, supplying Indigenous populations with water, food, and cultural connection. Rapid inner-city development throughout the mid-19th century saw the draining of the wetlands, displacement of Aboriginal camps and eventually the replacement of this natural landscape with railway yards. Roma Street Station fast became the transport hub of Brisbane, facilitating the growth of the city.
The Canopies weave history and humanity back into the dense centre, whilst respecting the significance of Brisbane’s growth and industrialisation. Biophilic in design, walkable planes extend from surrounding greenery, their elevated curves meeting to form openings over the trainlines below. The open spaces dually pay homage to the water holes that once inhabited the area and create ventilation for the transportation beneath. The Canopies’ soft, winding form sends an invitation for gathering, drawing from circular formations that are so central to community building in Australian Indigenous culture –yarning circles, watering holes and even the Indigenous conception of time all take this circular form.
The Roma St Canopies intend to set a precedent for urban innovation, placing human connection at the core of design.
Images: Render House Studios